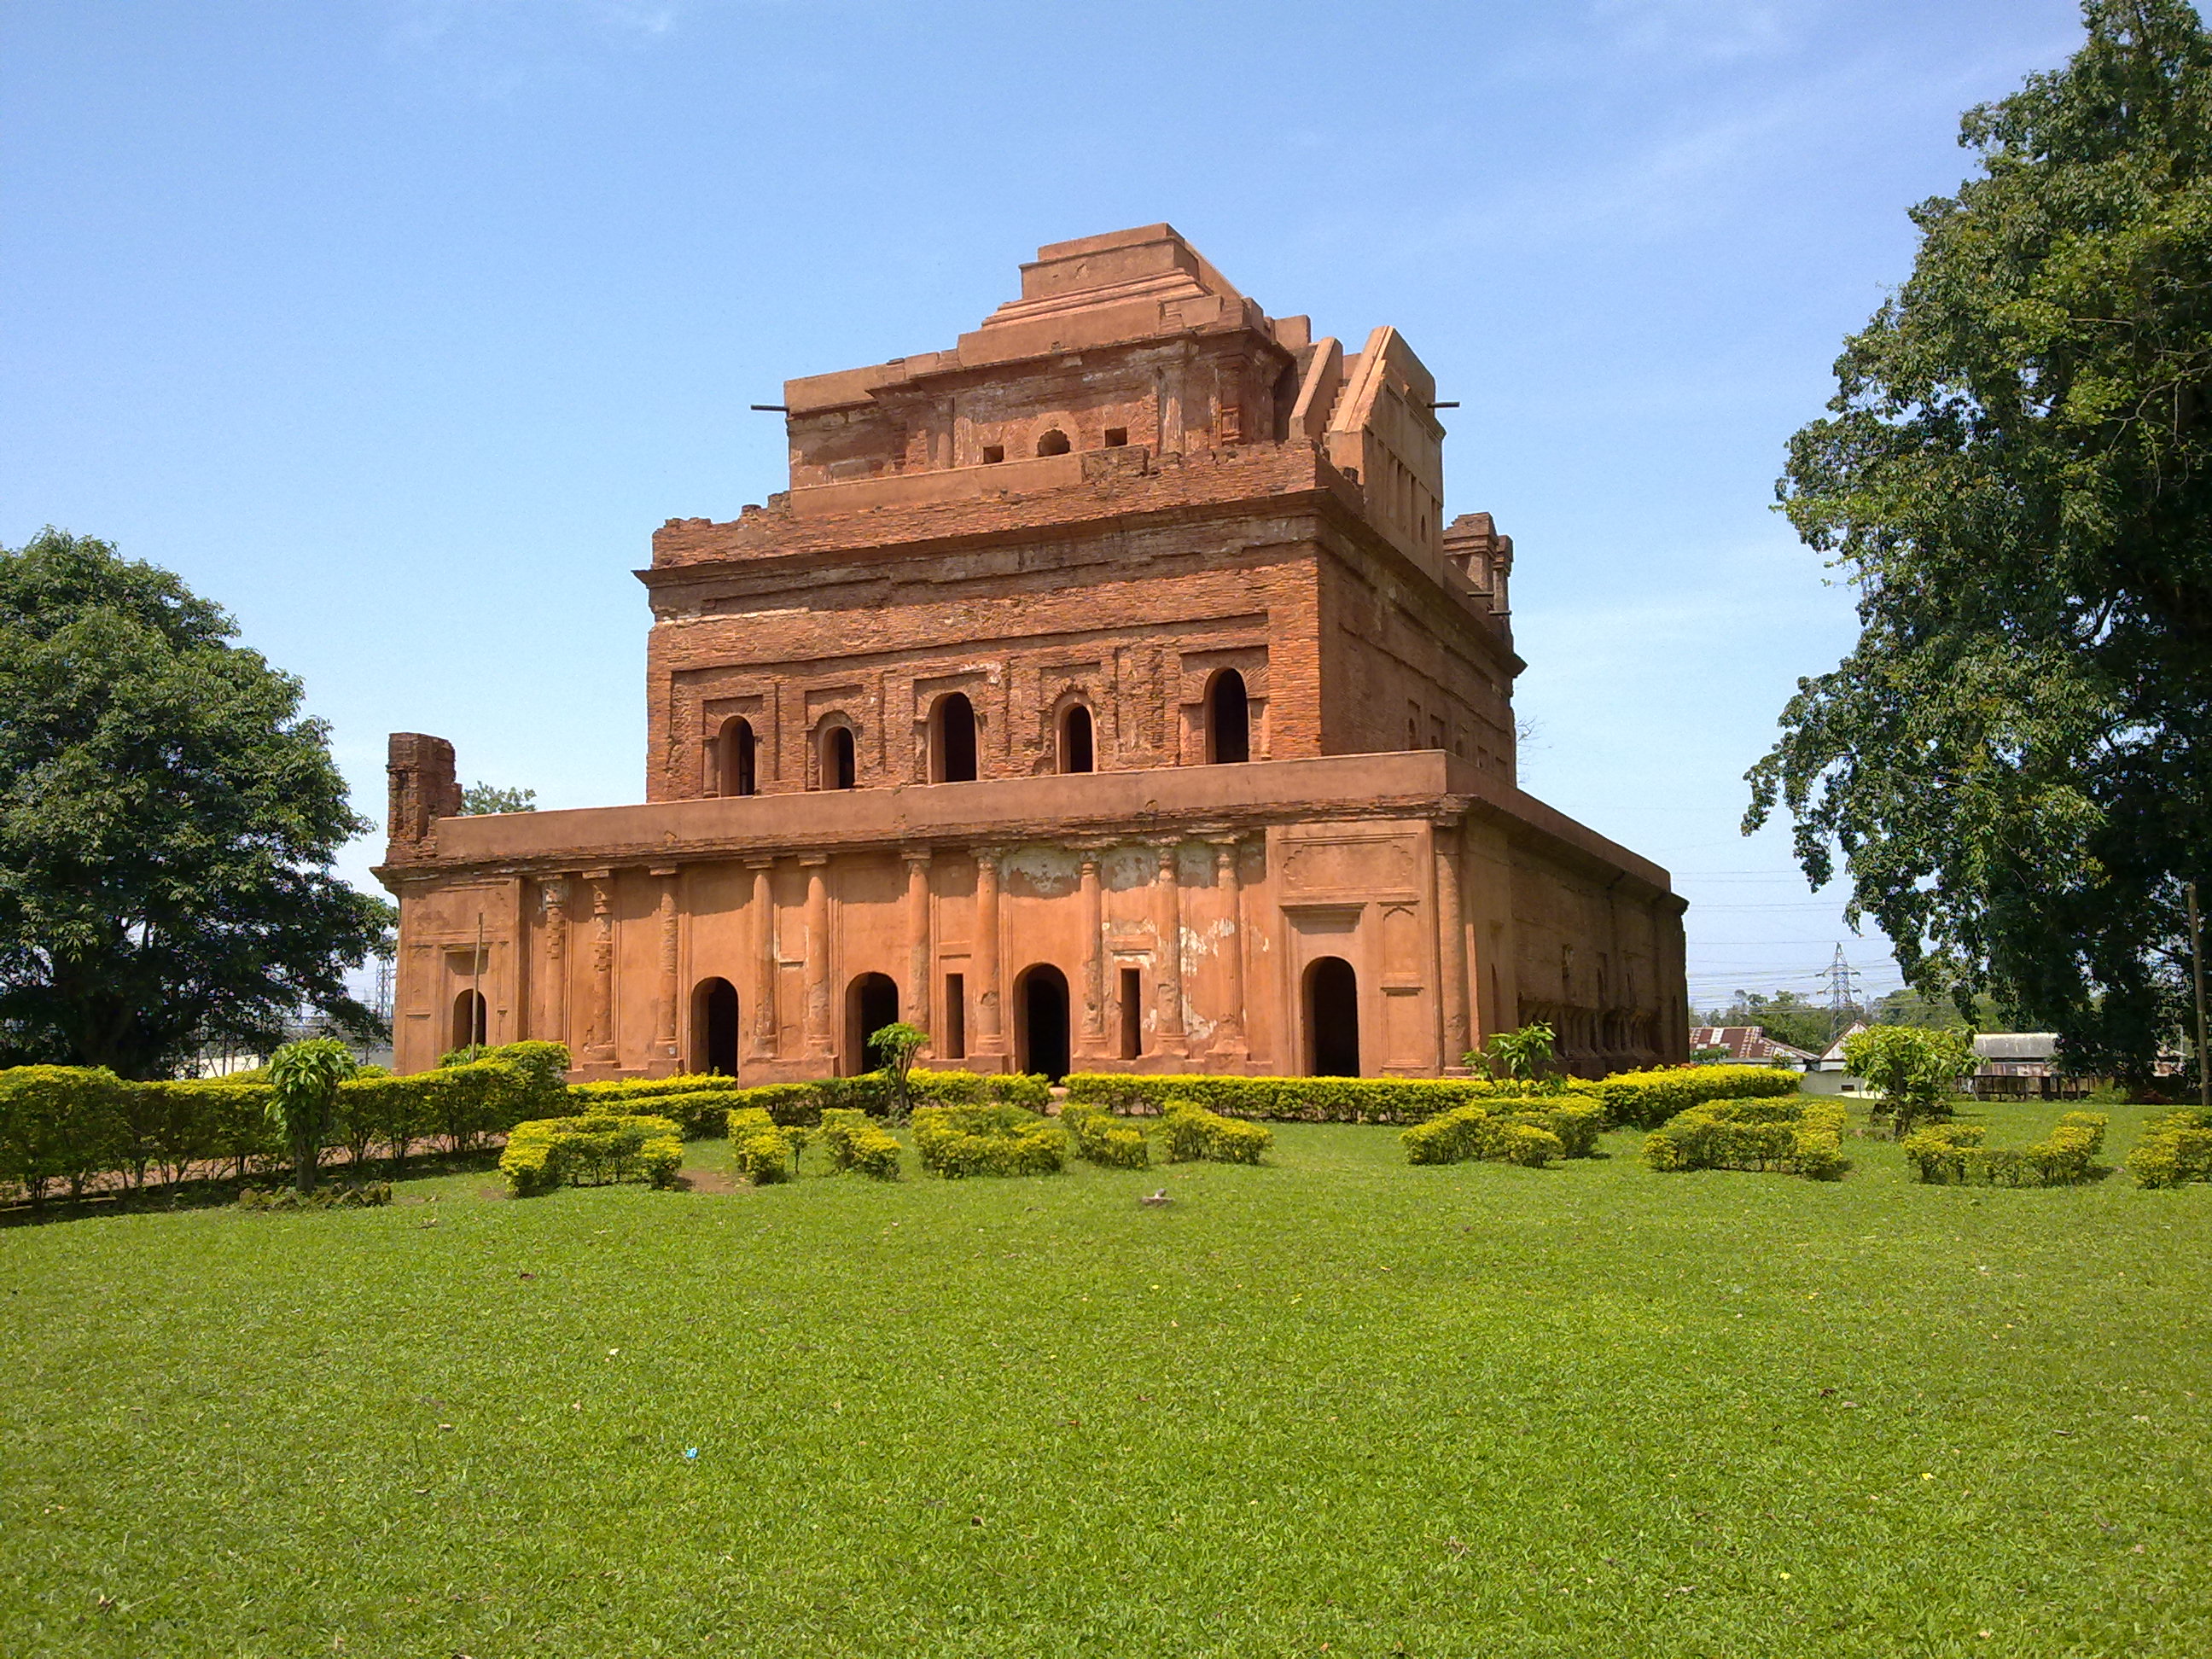
1. Overview & Archaeological Significance
Kareng Ghar, also known as the Gargaon Palace, stands 15 km east of Sivasagar at Gargaon, the venerable third capital of the six-century Ahom kingdom. Gargaon was first established as the seat of royal power in 1540 CE by King Suklenmung (Gargayan Raja), who constructed a fortified city enclosed by extensive earthen ramparts, deep moats, and massive wooden and bamboo palaces. When the Mughal general Mir Jumla invaded Assam in 1662 CE, his chronicler Shihabuddin Talish was astonished by Gargaon's splendor, recording that the wooden royal palace was one of the most magnificent wooden edifices in all of Asia, featuring intricate gilded carvings, high pillars, and exquisite timber ceilings.
Located in the Sivasagar district of Assam, Kareng Ghar Royal Palace Gargaon is centrally protected by the Archaeological Survey of India (ASI) as an irreplaceable landmark of South Asian civilization. Recognized for its tiered ahom imperial palace architecture, terracotta kiln bricks, wooden upper pavilions & stepped arched balconies, the site provides profound insights into the technological prowess, cosmological beliefs, and cultural aesthetics of its ancient builders.
2. Dynastic Origins, Royal Patrons & Chronology
In 1752 CE, King Swargadeo Rajeswar Singha decided to rebuild the grand palace in permanent masonry to withstand fires and earthquakes. He commissioned royal master builders to erect a seven-storey palace structure utilizing indigenous flat kiln bricks and traditional *Karpatia* mortar—a natural bio-cement composed of glutinous Bora rice, snail lime, duck eggs, and pulses. The lower storeys served as military barracks, stables, and guard posts, while the upper storeys accommodated the royal audience hall (*Bara Chora*), inner royal residences, and open observation terraces.
Gargaon remained the spiritual and symbolic heart of Ahom sovereignty until political power permanently shifted to Rangpur and Jorhat. Today, Kareng Ghar is maintained as a centrally protected monument of national importance by the Archaeological Survey of India (ASI). Standing as a supreme icon of Assamese indigenous architecture, the palace reflects the extraordinary architectural sophistication, defensive ingenuity, and cultural majesty of the Ahom Swargadeos.
3. Structural Engineering & Architectural Design
Kareng Ghar is an extraordinary example of tiered stepped-pyramid architecture adapted for a tropical riverine empire. The palace originally featured seven storeys: four lower masonry levels that survive today, and three timber and bamboo upper pavilions that crowned the topmost terrace. The gradual tapering of the upper floors creates a rhythmic silhouette that harmonizes with the surrounding rolling greenery.

The ground floor features a spacious entrance flanked by guard rooms, armories, and service quarters. Vaulted brick stairways ascend to the second and third floors, where the royal family held audience and conducted court proceedings. Arched windows and pierced jali openings provided gentle cross-ventilation, cooling the interior against Assam's humid summer heat while flooding the corridors with natural daylight.
The surrounding landscape features concentric earthen ramparts (*Garh*) and moat systems designed to prevent naval and cavalry assaults. The palace grounds are adorned with ancient stone cannon stands, memorial monoliths, and historic water channels that connected the citadel directly to the Dikhow River.
4. Archaeological Excavations, Epigraphy & Conservation
The Archaeological Survey of India has stabilized the brickwork terraces, repaired moisture seepage, and restored missing arch parapets.
Archaeological clearance around the ramparts revealed historic brick drains, porcelain sherds, and iron cannonballs from the Mughal wars.
Interpretation centers and shaded viewing gazebos have been established around the outer moat to enhance visitor understanding.
Entry fee is ₹25 for Indian citizens and SAARC/BIMSTEC visitors; ₹300 for foreign tourists. Video cameras incur nominal charges.
5. Master Highlights & Archaeological Marvels
Tiered Masonry Terraces: A multi-tiered architectural layout tapering upward into an expansive sky-view terrace.

Bio-Mortar Masonry: Built using sticky rice, duck eggs, snail lime, and indigenous flat terracotta bricks.
Imperial Ahom Capital: The celebrated political and administrative seat of Assam for over two centuries.
6. Visiting Hours, Entry Permits & Visitor Guidelines
Open daily from 8:30 AM to 5:30 PM. A leisurely visit through the interior corridors and grounds requires 1 to 2 hours.
Early mornings and late afternoons offer the best conditions for photography and strolling through the manicured palace gardens.
Do not climb beyond safety barriers onto unsupported terrace parapets or roof ledges.
Defacing ancient brick surfaces, littering, and unauthorized commercial filming are strictly prohibited under the AMASR Act.
Internal staircases are narrow and steep; visitors should exercise caution and wear sturdy walking footwear.
7. Site Museum & Interpretation Centers
A local interpretive gallery on site exhibits recovered terracotta artifacts, architectural drawings, and Ahom weaponry.
Talatal Ghar and the royal amphitheatre of Rang Ghar in Sivasagar lie just 15 km west.
8. Climate, Best Seasons & Ideal Visiting Hours
The optimal period to visit is from October to April, when weather across Upper Assam is mild, dry, and comfortably cool.
November to February offers sparkling blue skies and lush green surroundings following the monsoon retreat.
9. Transit Logistics, Rail, Air & Road Access
Located in Gargaon, approximately 15 km east of Sivasagar town along the Sivasagar-Nazira road.
Frequent taxis, shared auto-rickshaws, and ASTC buses connect Sivasagar bus station directly to Gargaon palace gates.
10. Regional Heritage Circuits & Sibling Monuments
Kareng Ghar forms the eastern anchor of the Imperial Ahom Heritage Circuit:
Sacred Architecture & Darshan Protocol Guide
Maximize your spiritual journey: VIP vs Sugam Darshan line reality, locker rules, and historical truth.
- ✓Sugam Darshan & Token Blueprint: Accurate online booking rules, pre-dawn passes, and entry lane realities.
- ✓Zero Commercialization Guard: Avoid bogus intermediaries, fake priest fees, and paid blessing scams.
- ✓Locker, Footwear & Mobile Safety: Verified cloakroom locations, authorized phone lockers, and security rules.
- ✓Hidden Architectural Marvels: Inscriptions, subterranean sanctums, and forgotten stone carvings.
🛡️ Personally curated by PK Gupta & the Hidden Routes research desk. Delivered directly to your Email & WhatsApp within 4–8 hours.
11. Frequently Asked Questions
What is the difference between Kareng Ghar and Talatal Ghar?
Kareng Ghar at Gargaon was the earlier royal palace, featuring above-ground tiered terraces. Talatal Ghar at Rangpur was built later with 3 subterranean underground storeys and military escape tunnels.
Who originally established Gargaon as the capital of Assam?
Ahom King Suklenmung (Gargayan Raja) established Gargaon as the royal capital in 1540 CE, constructing its initial fortified city and wooden palaces.
How many storeys did Kareng Ghar originally have?
Kareng Ghar originally had seven storeys: four permanent masonry storeys below and three wooden-timber upper pavilions that burned or eroded over time.
What special mortar was used to build Kareng Ghar?
It was bonded with traditional *Karpatia* mortar—an indigenous mixture of sticky glutinous rice (*Bora Saul*), duck eggs, snail lime, and pulses.
What did Mughal chroniclers say about Gargaon Palace?
Shihabuddin Talish, who accompanied Mir Jumla in 1662, praised the wooden palace as one of the most grand and intricately carved timber structures in all of Asia.